Operational Checklist for Commercial Food Processing Facilities: Utility, Sanitation, and Workflow
Quick Summary for Non-Specialists
Before diving into the engineering specifics, understand the core risks of operating a food processing facility. Unlike a standard retail space or even a restaurant, these operations involve industrial-scale utilities, high volumes of biological waste, and continuous, rigorous health inspections.
The three critical failure points are:
- Utility Capacity: Assuming existing plumbing or electrical service is adequate is the single biggest cost risk. Failure to audit steam, high-capacity drainage, and three-phase power before build-out can result in months of costly delays and massive unexpected upgrades.
- Sanitation Infrastructure: Compliance goes beyond visible sinks. It involves specialized grease management, floor drainage (to prevent pooling and slip hazards), and robust waste segregation to meet local health codes.
- Workflow Zoning: The physical layout must prevent cross-contamination. Separating raw material handling from finished product packaging, and keeping employee areas separate from processing areas, is non-negotiable for safety and inspection success.
Utility Capacity Audits: Beyond the Standard Kitchen Setup
When designing or retrofitting a facility for industrial food processing, the utility requirements are exponentially higher than those for a standard restaurant or café. You are moving from a service model to a manufacturing model. The initial utility audit must be performed by a licensed mechanical engineer specializing in commercial processing plants.
Specialized Power and Electrical Load Calculations
Food processing machinery—such as industrial mixers, pasteurizers, vacuum sealers, and large-scale chillers—draws massive, continuous loads.
- Three-Phase Power: Most industrial equipment requires three-phase power (208V, 480V, etc.). Confirm the existing service entrance is rated for the total calculated load, not just the peak load.
- Dedicated Circuits: Every major piece of equipment must have a dedicated circuit. Never run multiple high-draw machines off a single circuit, even if they appear to be in the same area.
- Utility Mapping: Obtain blueprints and have an engineer verify the amperage capacity of the main service panel. Failure here leads to costly service upgrades (transformer installations, main feeder line replacements).
High-Capacity Drainage and Grease Management
The sheer volume of wastewater, combined with fat and organic solids, requires specialized plumbing far beyond standard commercial drainage.
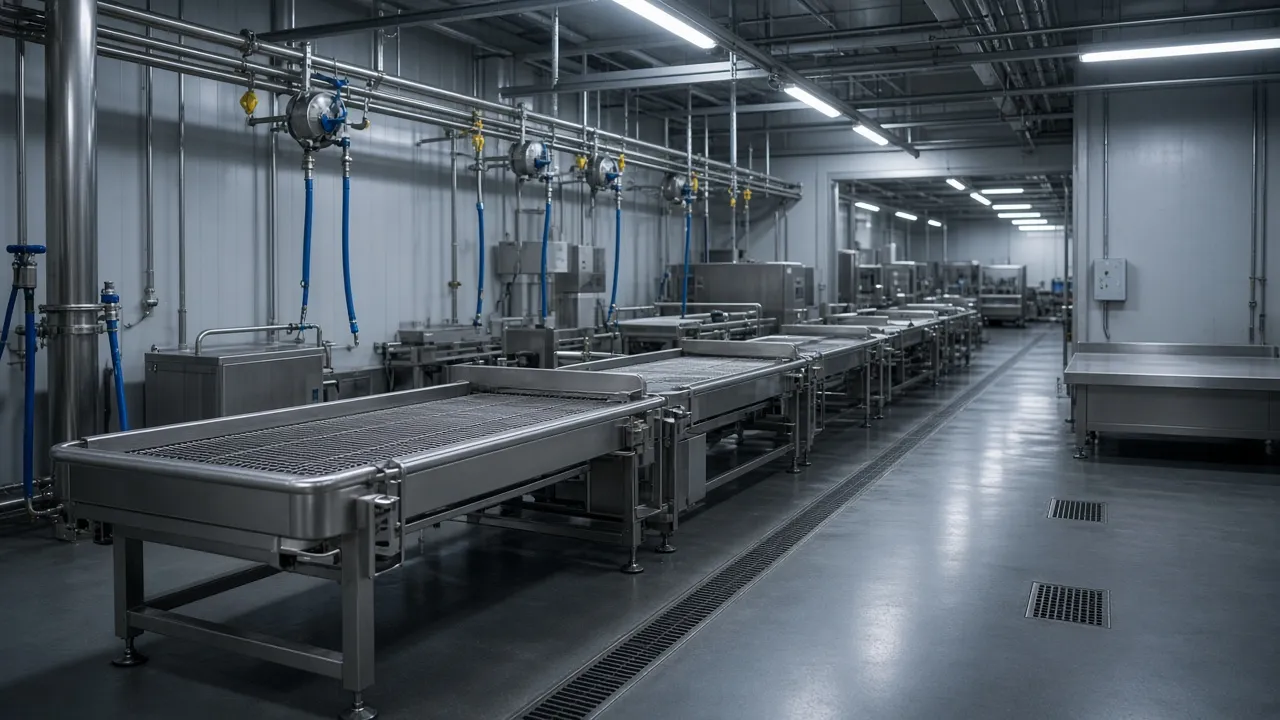
- Drainage Slope and Material: Floors must be sloped correctly toward trench drains or floor drains. The drains themselves must be industrial-grade cast iron or stainless steel, resistant to corrosive chemicals (acids, sanitizers).
- Grease Interception: Standard grease traps are insufficient for high-volume processors. Consult with a wastewater specialist to determine if a dedicated, high-capacity interceptor or a specialized rendering system is required, depending on the waste stream (e.g., frying oil vs. vegetable trim).
- Backflow Prevention: All sinks and drains must incorporate backflow prevention devices to ensure that wastewater cannot siphon back into the municipal supply, which is a major health code violation.
Steam and Process Utilities
Many processing methods (canning, sterilization, pasteurization) rely on steam.
- Pressure Rating: The steam lines must be rated for the required operating pressure (PSI) and temperature. Old copper or galvanized lines are unsuitable and pose immediate failure risks.
- Condensate Management: Plan for condensate return. Steam systems generate massive amounts of hot, clean condensate, which must be managed and often reused for boiler feed or cleaning cycles.
Sanitation and Plumbing Compliance Protocols
Sanitation in this context is not just about cleanliness; it is about structural compliance with local and state health codes (e.g., FDA, USDA, local Health Departments).
Designing for Cleanability (CIP)
The facility must be designed for Clean-In-Place (CIP) protocols. This means that critical equipment and piping must be accessible for chemical cleaning without disassembly.
- Material Selection: All surfaces in processing areas—walls, floors, counters, and equipment—must be non-porous, seamless, and chemically resistant. Stainless steel (304 or 316 grade) is the industry standard for wet processing areas.
- Drainage Integration: Floor drains must be strategically placed at low points and must be connected to the primary wastewater system, never just "to the side."
Waste Handling and Segregation
High-volume facilities generate multiple waste streams that must be handled separately to prevent contamination.
- Solid Waste: Dedicated, sealed dumpsters and internal collection points for general trash, cardboard, and packaging waste.
- Organic Waste: Separate bins for food scraps, trimmings, and unusable product. These often require specific handling agreements with local waste management companies.
- Chemical Storage: Cleaning agents, sanitizers, and chemical feed systems must be stored in a locked, designated area, separate from food handling and processing zones, to prevent accidental cross-contamination.
Workflow and Layout Optimization: The HACCP Principle
The physical layout of the facility must adhere to Hazard Analysis and Critical Control Points (HACCP) principles, which dictate that potential points of contamination must be identified and controlled through physical separation.
Zoning and Material Flow
The facility should be zoned sequentially, moving from the "dirtiest" activity to the "cleanest."
- Receiving/Raw Material Intake (Zone 1): This area handles incoming goods (produce, bulk ingredients). It must have separate docks and staging areas to prevent contamination from outside vehicles or uncleaned goods.
- Processing/Cooking (Zone 2): The core manufacturing area. This zone must be physically separated from packaging and finished goods storage.
- Packaging/Finishing (Zone 3): The cleanest zone. This area requires controlled access, dedicated HVAC filtration (positive pressure relative to Zone 2), and strict protocols for personnel entry.
- Employee Support (Zone 4): This includes locker rooms, restrooms, and break areas. These zones must have dedicated, non-return paths to the processing areas, preventing soiled clothing or people from tracking contaminants.
Personnel Movement and Contamination Control
- Airlocks and Change Stations: Implement physical airlocks or designated gowning/change areas between Zone 2 and Zone 3. This forces personnel to shed outer clothing and don clean, designated uniforms.
- Equipment Flow: Design the workflow so that equipment moves linearly (e.g., wash $\rightarrow$ process $\rightarrow$ package) without backtracking or crossing paths with dirty materials.
Insurance, Liability, and Risk Mitigation
Given the high risk profile—involving chemicals, high-pressure utilities, and biological waste—standard commercial insurance policies are often inadequate.
Specialized Liability Coverage Checklist
Property owners and operators must review their coverage with an insurance broker experienced in industrial food manufacturing.
- Product Liability: This is paramount. It covers claims resulting from contaminated or improperly processed goods, which can lead to massive payouts.
- Biohazard Coverage: This specialized rider covers cleanup and remediation costs associated with biological spills (e.g., pathogenic outbreaks, severe contamination).
- Equipment Breakdown: Standard property insurance may exclude sophisticated, high-cost machinery. Ensure coverage extends to specialized processing equipment (e.g., industrial pasteurizers, large-scale blenders).
- Worker’s Compensation: Ensure compliance with local labor laws regarding injury coverage, especially considering the high risk of slips, trips, and cuts in wet environments.
Staff Training, Documentation, and Compliance Management
The most sophisticated facility design can fail due to human error. Compliance requires robust, documented training protocols.
Mandatory Staff Training Modules
All staff must undergo initial and annual refresher training on the following topics:
- Personal Hygiene: Strict handwashing protocols, proper use of protective gear (hairnets, gloves, aprons), and immediate reporting of illness.
- Chemical Handling (OSHA): Training on Safety Data Sheets (SDS) for all chemicals used (sanitizers, cleaners, lubricants). Staff must know how to properly mix, store, and dispose of these chemicals.
- Spill Response: Documented, practiced protocols for managing chemical spills, biological spills, and electrical hazards.
- Temperature Monitoring: Training on the proper use and logging of thermometers and temperature monitoring equipment for critical control points (e.g., pasteurization logs).
Documentation and Record Keeping
Compliance is measured by documentation. Maintain these records meticulously:
- HACCP Logs: Daily logs tracking critical process parameters (e.g., processing temperatures, holding times).
- Cleaning Logs: Detailed records of who cleaned what, when, and with what sanitizing solution.
- Utility Testing Reports: Annual reports confirming the functionality and capacity of drainage systems, boilers, and electrical panels.
By following this comprehensive operational checklist, you move beyond simple compliance and build a truly resilient, efficient, and safe manufacturing asset. For example, when a company like this facility needed to scale its operations, they had to overhaul their entire utility infrastructure to handle a 40% increase in steam and electrical draw, illustrating the necessity of this upfront audit. When you are ready to put this workflow into practice, browse live listings to see properties that can meet these complex operational needs.
Ready to turn searches into booked jobs?
Real estate listings, owner tools, tenant workflows, and property operations in one platform.